For the fit-out trades, 3D as-built documentation offers many advantages over previous practice.
The survey, produced only once, serves all project participants as a reliable basis for their own detailed design.
Whether building in existing structures or new build – the dimensions found on site often do not match the planning documents. Fast and precise on-site surveying with laser scanning provides the necessary planning certainty.
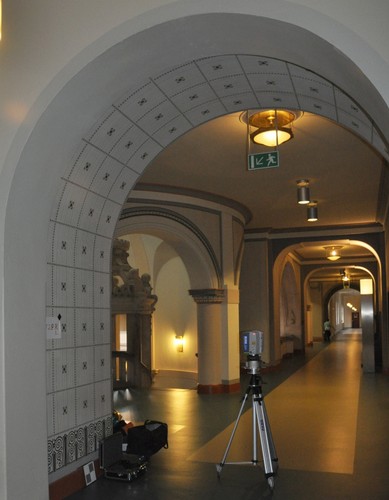
High-quality natural stone or tiling work without offcuts and with a perfect joint pattern can only be achieved with detailed planning based on an exact survey. Thanks to 3D scans, the laborious and expensive creation of templates is no longer necessary.
Joiners, stair builders and kitchen fitters can now produce precisely fitting built-in elements – as even difficult geometries such as curves, free forms or tilted components are fully captured and can be evaluated digitally.
LSA survey of tall windows in the Christuskirche Hannover with Faro laser scanners
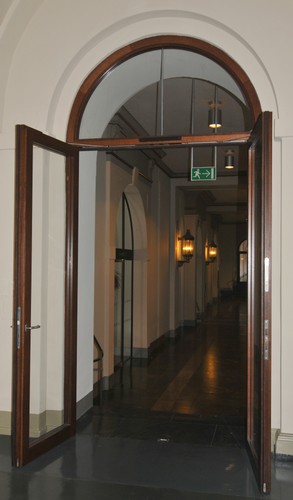
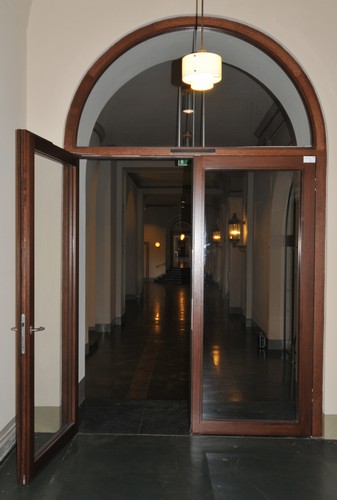
Interior fit-out project example: fire doors in the town hall
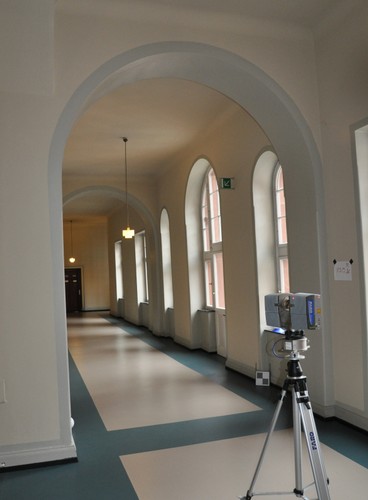
As part of the energy-efficiency refurbishment of the New Town Hall in Hannover, 12 modern fire protection units were installed, all positioned within historic round arches.
Incorrect fabrication of the semicircular glazing would have caused high follow-up costs and excessively long installation times.
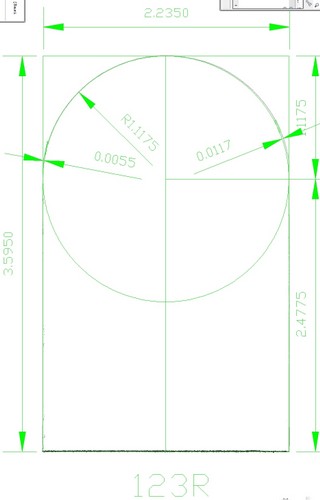
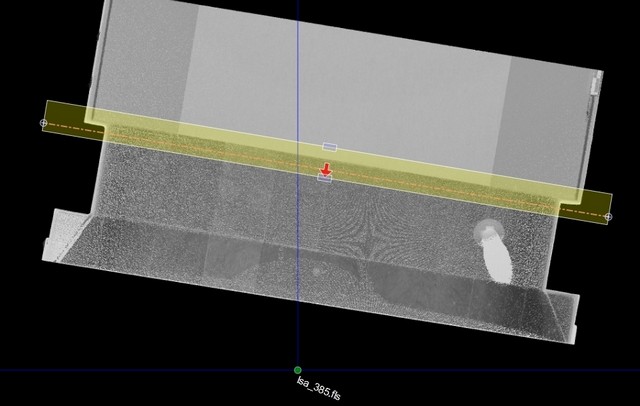
The joinery firm Valentin Schmidt therefore opted for 3D surveying by laser-scanning-architecture. Analysis of the 3D scans showed that the existing geometries were indeed irregular. The detailed design was adjusted using dxf files and high-resolution measured images derived from the scan data.
Company owner Schmidt:
“Thanks to laser scanning, all 12 door units were produced to fit precisely, and the installation effort on site was significantly reduced. No subsequent modifications were necessary to any component.”