Send us a no-obligation enquiry now:+49 (0) 511 81 40 60mail@LSA3D.com

3D laser scanning for evidence preservation in construction

Expert reports and monitoring of construction work

When preparing expert reports and monitoring construction work, 3D scans make it possible to document precisely all the geometric and physical properties of a building at a specific point in time.

Structures can also be scanned several times over longer periods in order to document settlement of parts of the building, deflection of floor slabs or tilting of façades or walls to the millimetre.

This is done by overlaying two scans.

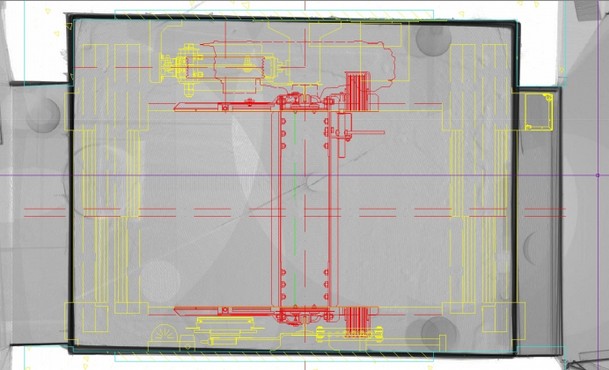
For execution control and quality assurance, target/actual comparisons of design and construction states can be carried out. This allows changes after damage to be documented, for example. But even for simple geometric verifications, the 3D scans document, in the event of a dispute, how a structure is built and whether the design specifications were complied with during construction.

The flatness of building components such as ceilings, beams or walls can be
easily analysed using the colour-coded display.

On this church tower wall,
unevenness is shown in comparison with a reference plane
(blue 2.5 cm behind, red 2.5 cm in front)

Send us a no-obligation enquiry now:

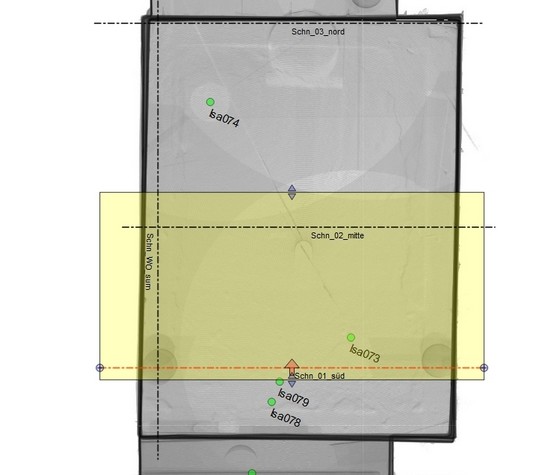
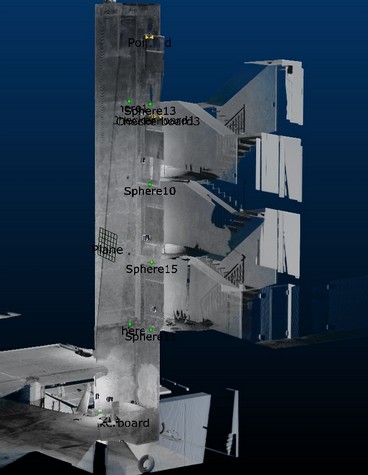
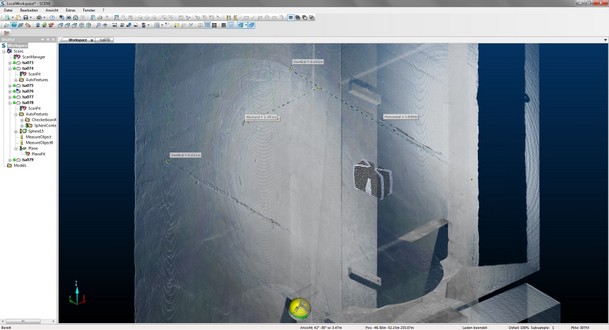
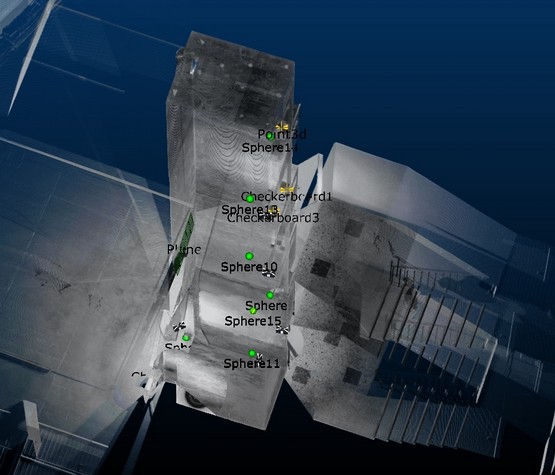
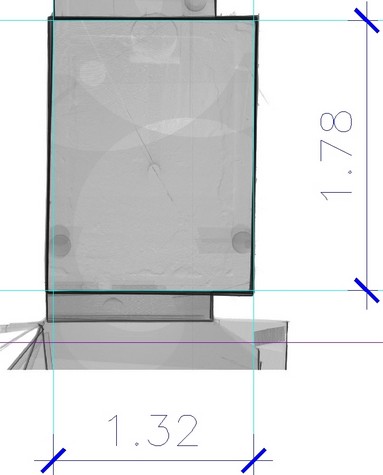
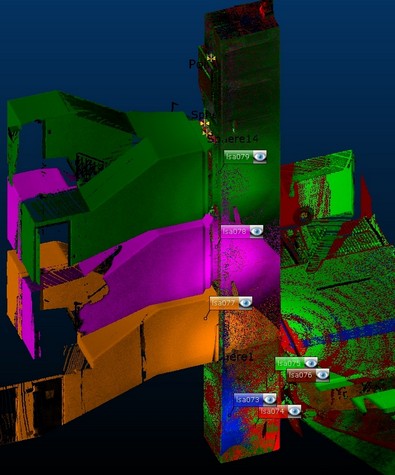
Project example: dimensions of a lift shaft

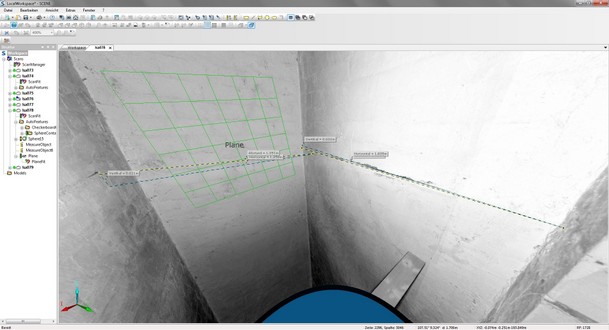
After a building refurbishment, a lift was to be installed in the newly built shaft. However, the installation company took the view that the geometry of the shaft was insufficient for the chosen lift and refused to install it. The result was a delay of several months with costly consequences for the client. LSA’s 3D survey showed that the dimensions were within tolerances, so the lift could in fact be installed. This avoided further disputes between the planner and the installation company and enabled installation at short notice.

powered by Reuther-Media