Do you need perfect planning data for interior conversions?
3D scans offer you far more than other survey methods.
Since the advent of laser scanning, faulty or incomplete surveys are a thing of the past. The data is so comprehensive that, for example, the position of technical installations can be determined after the fact. Built-in elements can therefore be planned from anywhere and prefabricated to exact dimensions.
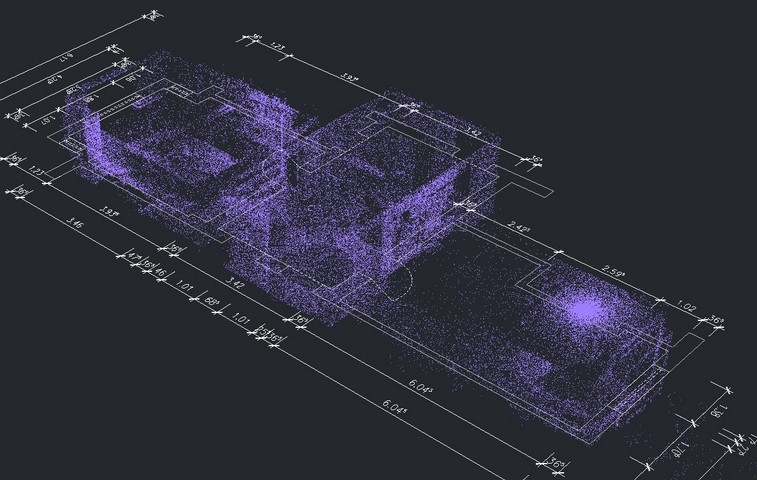
Present your client with meaningful three-dimensional design options in no time by overlaying the 3D scan with your design. This is quick and easy with the Recap Studio of the current Autodesk Building Design Suites.
3D modelling in Autocad Architecture with scan data
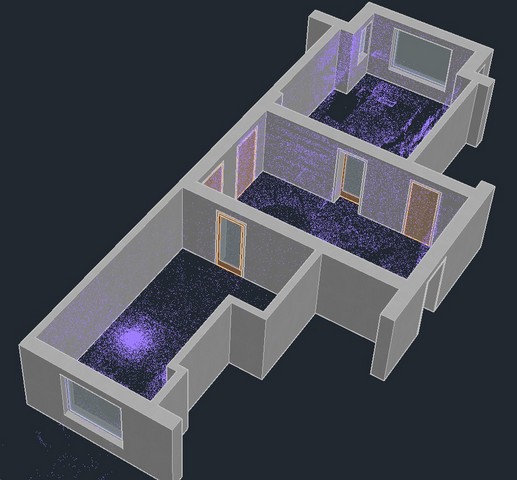
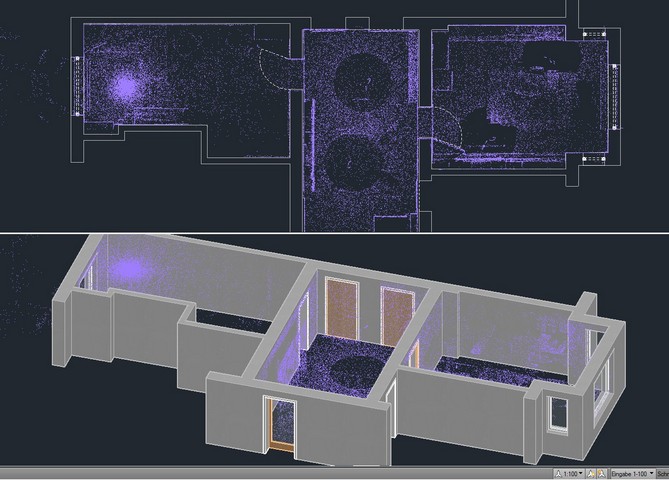
The point cloud can be inserted into Autocad very easily. It is then available for further building design and 3D modelling with Autocad’s own building component objects. This process is fast and precise.
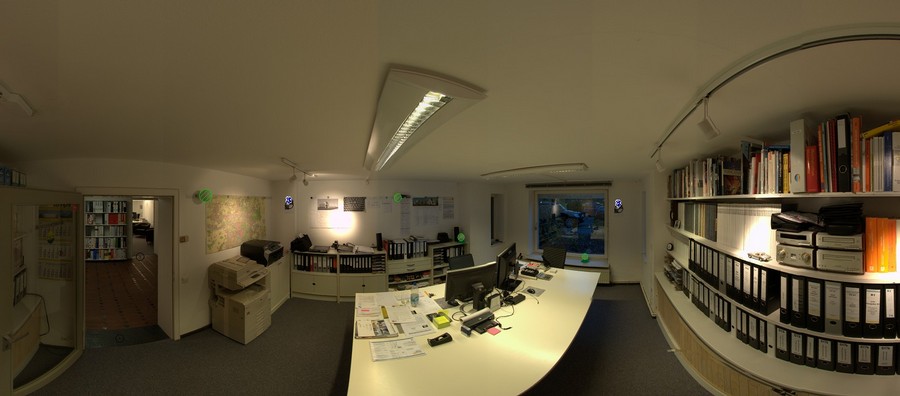
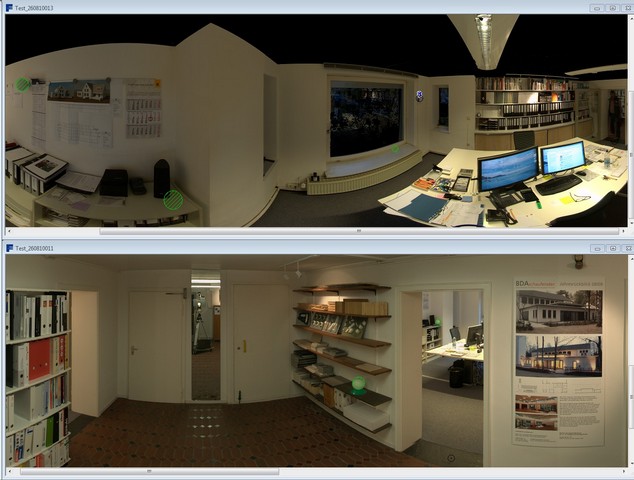
All important geometries such as wall thicknesses, parapet heights or door dimensions can be read from the point cloud and easily transferred to the CAD model. If required, we can also supply the finished CAD drawing to your specifications. The photorealistic panorama display of the scans always gives you optimal visual control – far better than individual photos of the project. Even distance measurements and 3D analyses are possible in this interactive panoramic image.