Send us a no-obligation enquiry now:+49 (0) 511 81 40 60mail@LSA3D.com

3D Facade Surveying

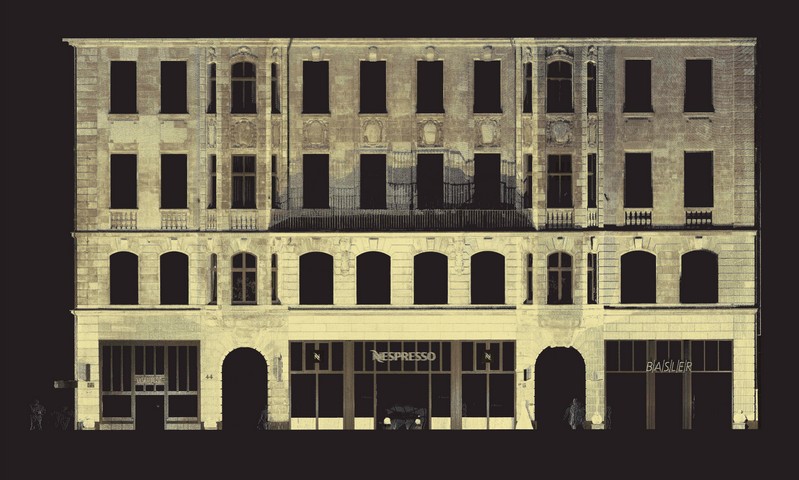
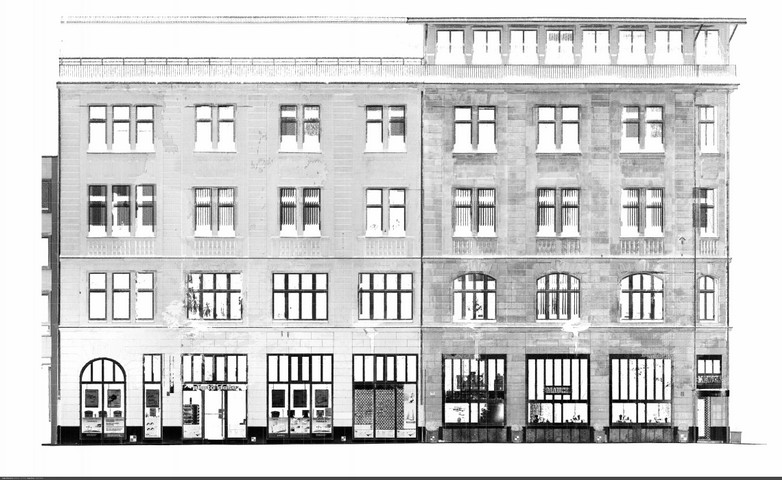
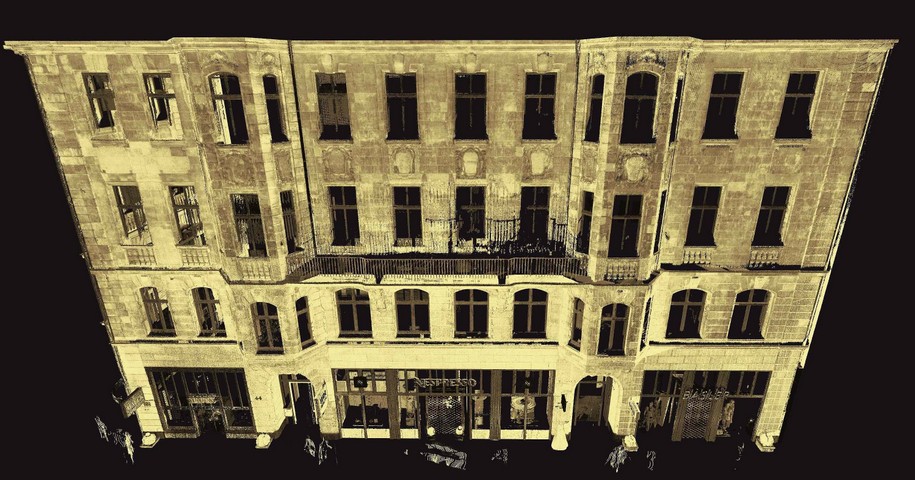
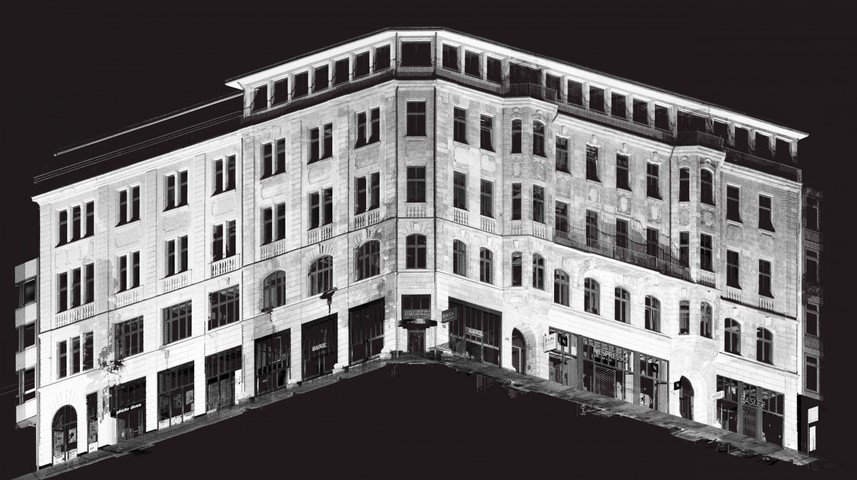
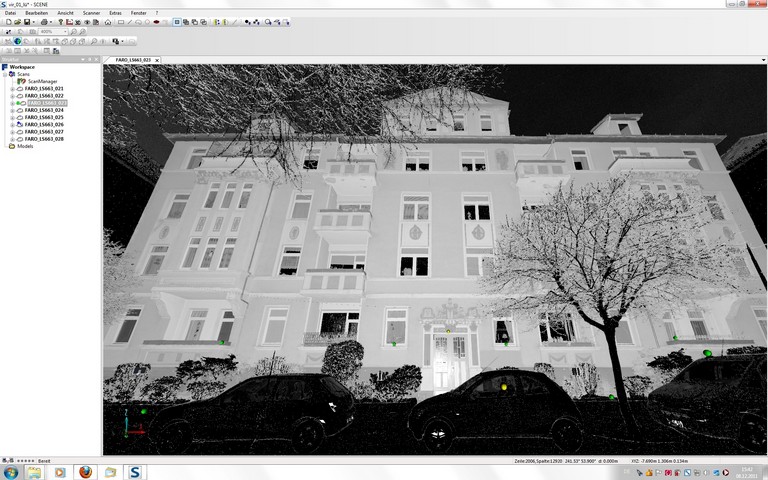
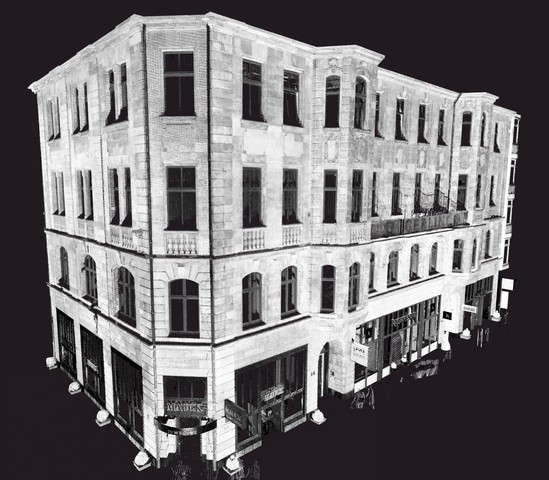
With 3D scanning, facades can be surveyed without contact and without scaffolding

This enables cost-effective prefabrication of building components for optimal construction scheduling.

  • To manufacture multi-storey mullion and transom facades, the metalwork contractor needs exact dimensions of the adjoining structural elements.
  • For natural stone facades, 3D scans provide the basis for shop drawings and laying plans.
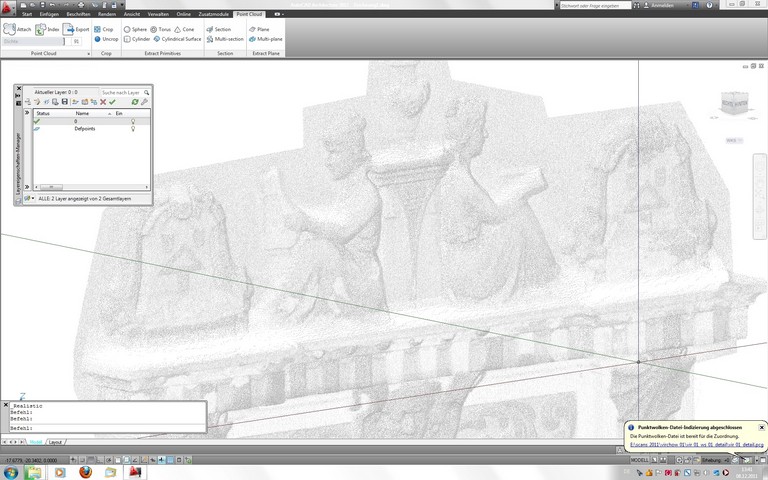
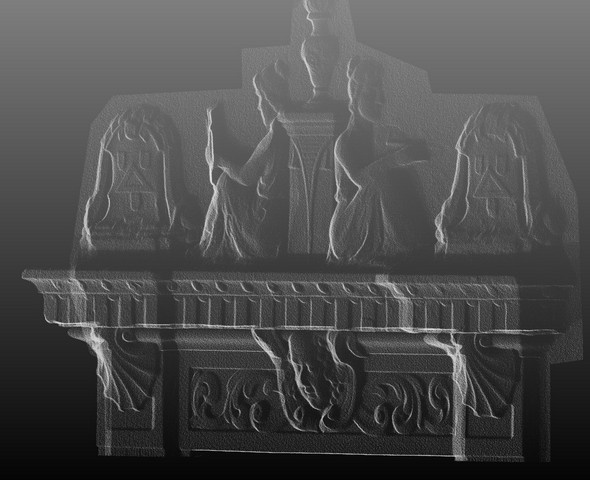
  • Historic facade ornamentation can be depicted and modelled in precise detail using the 3D data.
  • For refurbishments, damage mapping is carried out in advance using the scan data.
  • Quantity take-off is quick and exact thanks to the 3D survey.
  • Scaffolding is limited to the short installation period.
Send us a no-obligation enquiry now:

Accuracy and tolerances

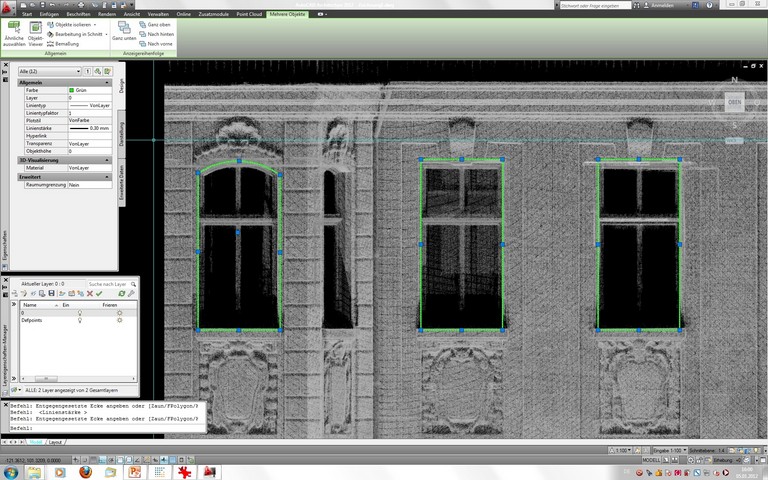
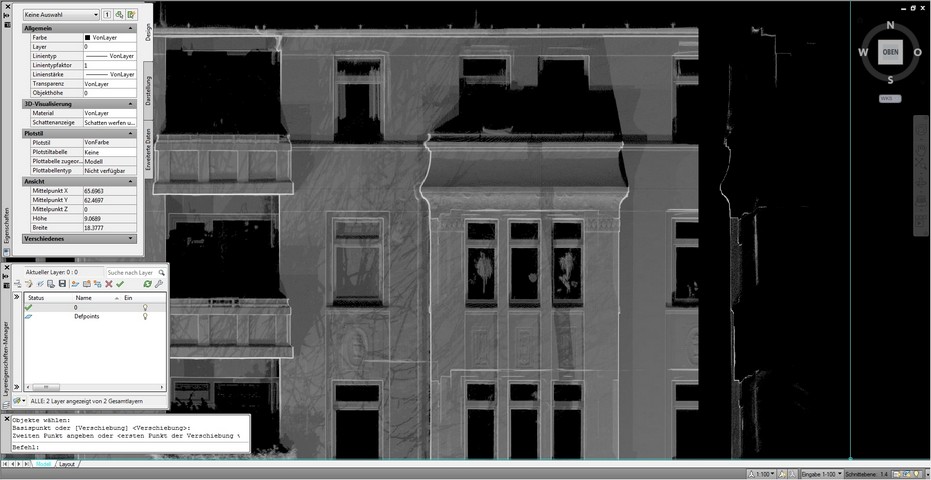
How reliable is the measurement data from a laser scanner? We investigated this using the case study of the employment agency (Agentur für Arbeit) in Hannover. We measured 51 window opening dimensions by hand and compared them with the scan data. To do this, we inserted a rectified orthophoto of the facade into Autocad and then dimensioned the visible edges. The result: for this scan, the deviations averaged 3.9 mm, with a maximum of 9.5 mm! If even higher accuracy is required, a simultaneous total station survey should be carried out. We will be happy to advise you.

Scan details

A FARO Focus 3D laser scanner was used. The resolution was 177.7 million individual points (level 0.5 at triple quality, greyscale capture). The 360° scan therefore took 14.2 minutes. The measuring distance to the windows was 9-16 m. From a single individual scan, we created a 2D orthophoto using the Pointcab software, which was then inserted to scale into Autocad and dimensioned. The individual deviations are shown in dark green in the image above, the values of the manual survey in light green.

powered by Reuther-Media