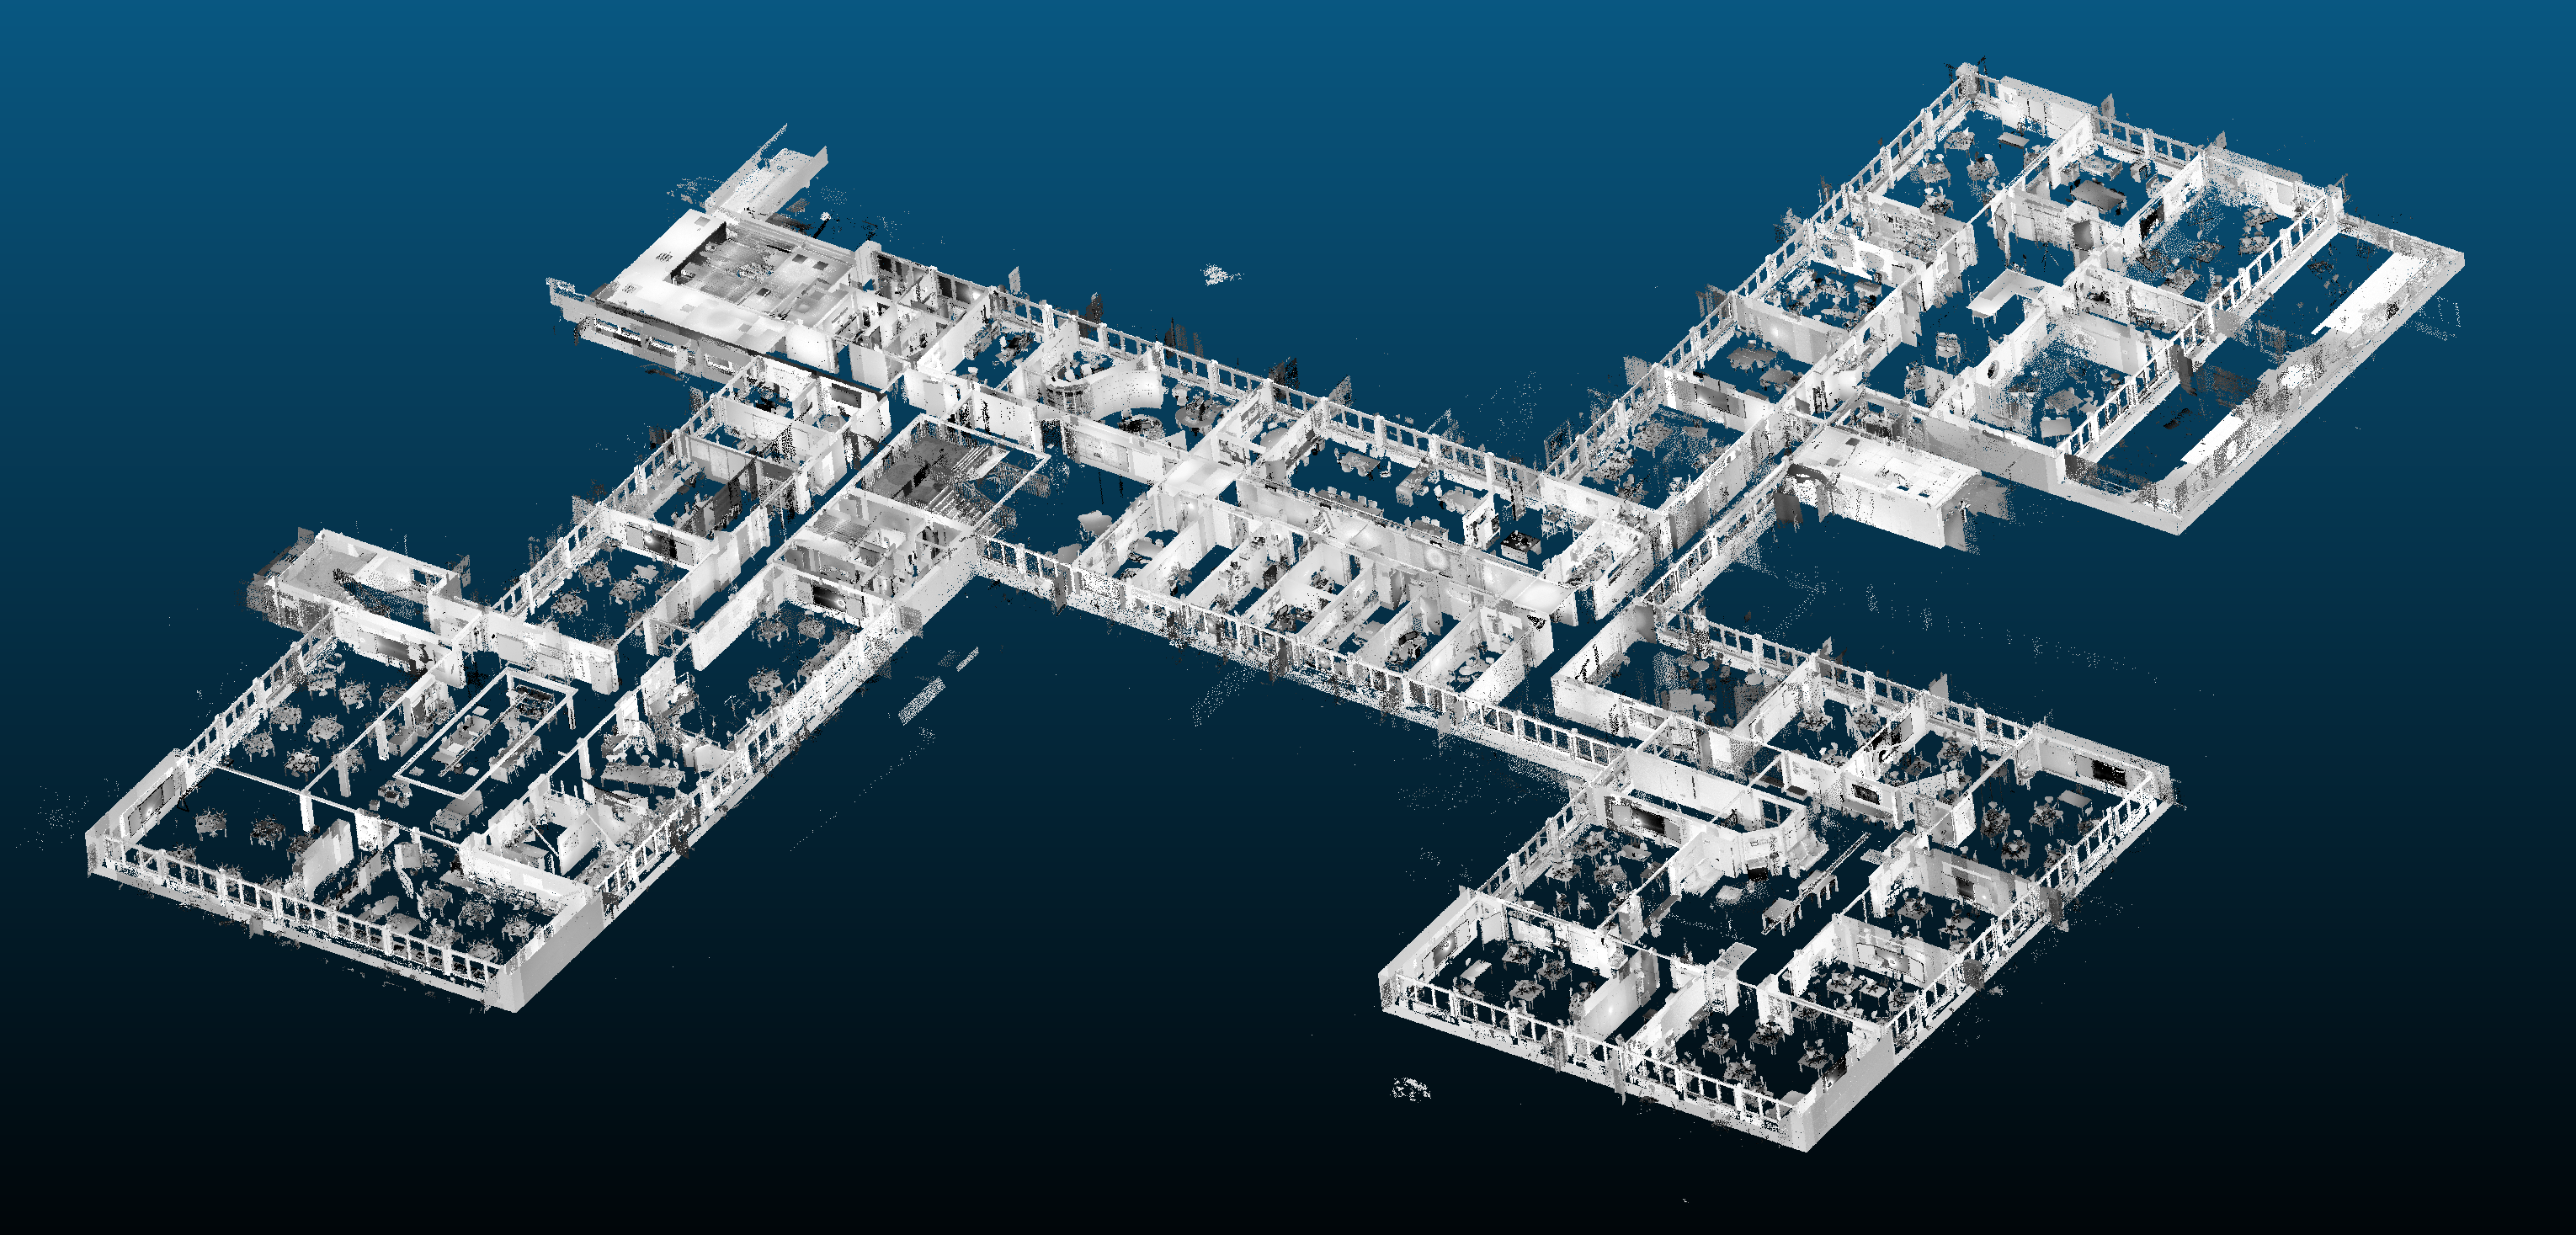
Vocational School as a BIM Model
It is a pioneering step: more and more municipal property owners are recognising the advantages of digital 3D capture followed by CAD/BIM modelling. For instance, with almost 1,100 individual scans in 4 scanning days, we surveyed the entire vocational school in Westerburg. The Archicad 3D model created by our business partner Harmony EU GmbH then helps to carry out accurate refurbishment planning. In this process, every building component can be assigned attributes, and all quantities, right down to window and floor areas, can be extracted with high precision. You can find the CAD services here: www.harmonysoft.com.